Sha City Commercial Center
 (2).jpg)
								SHA CITY COMMERCIAL CENTER
Area:10,000m²
Status : Designed
Year :2023
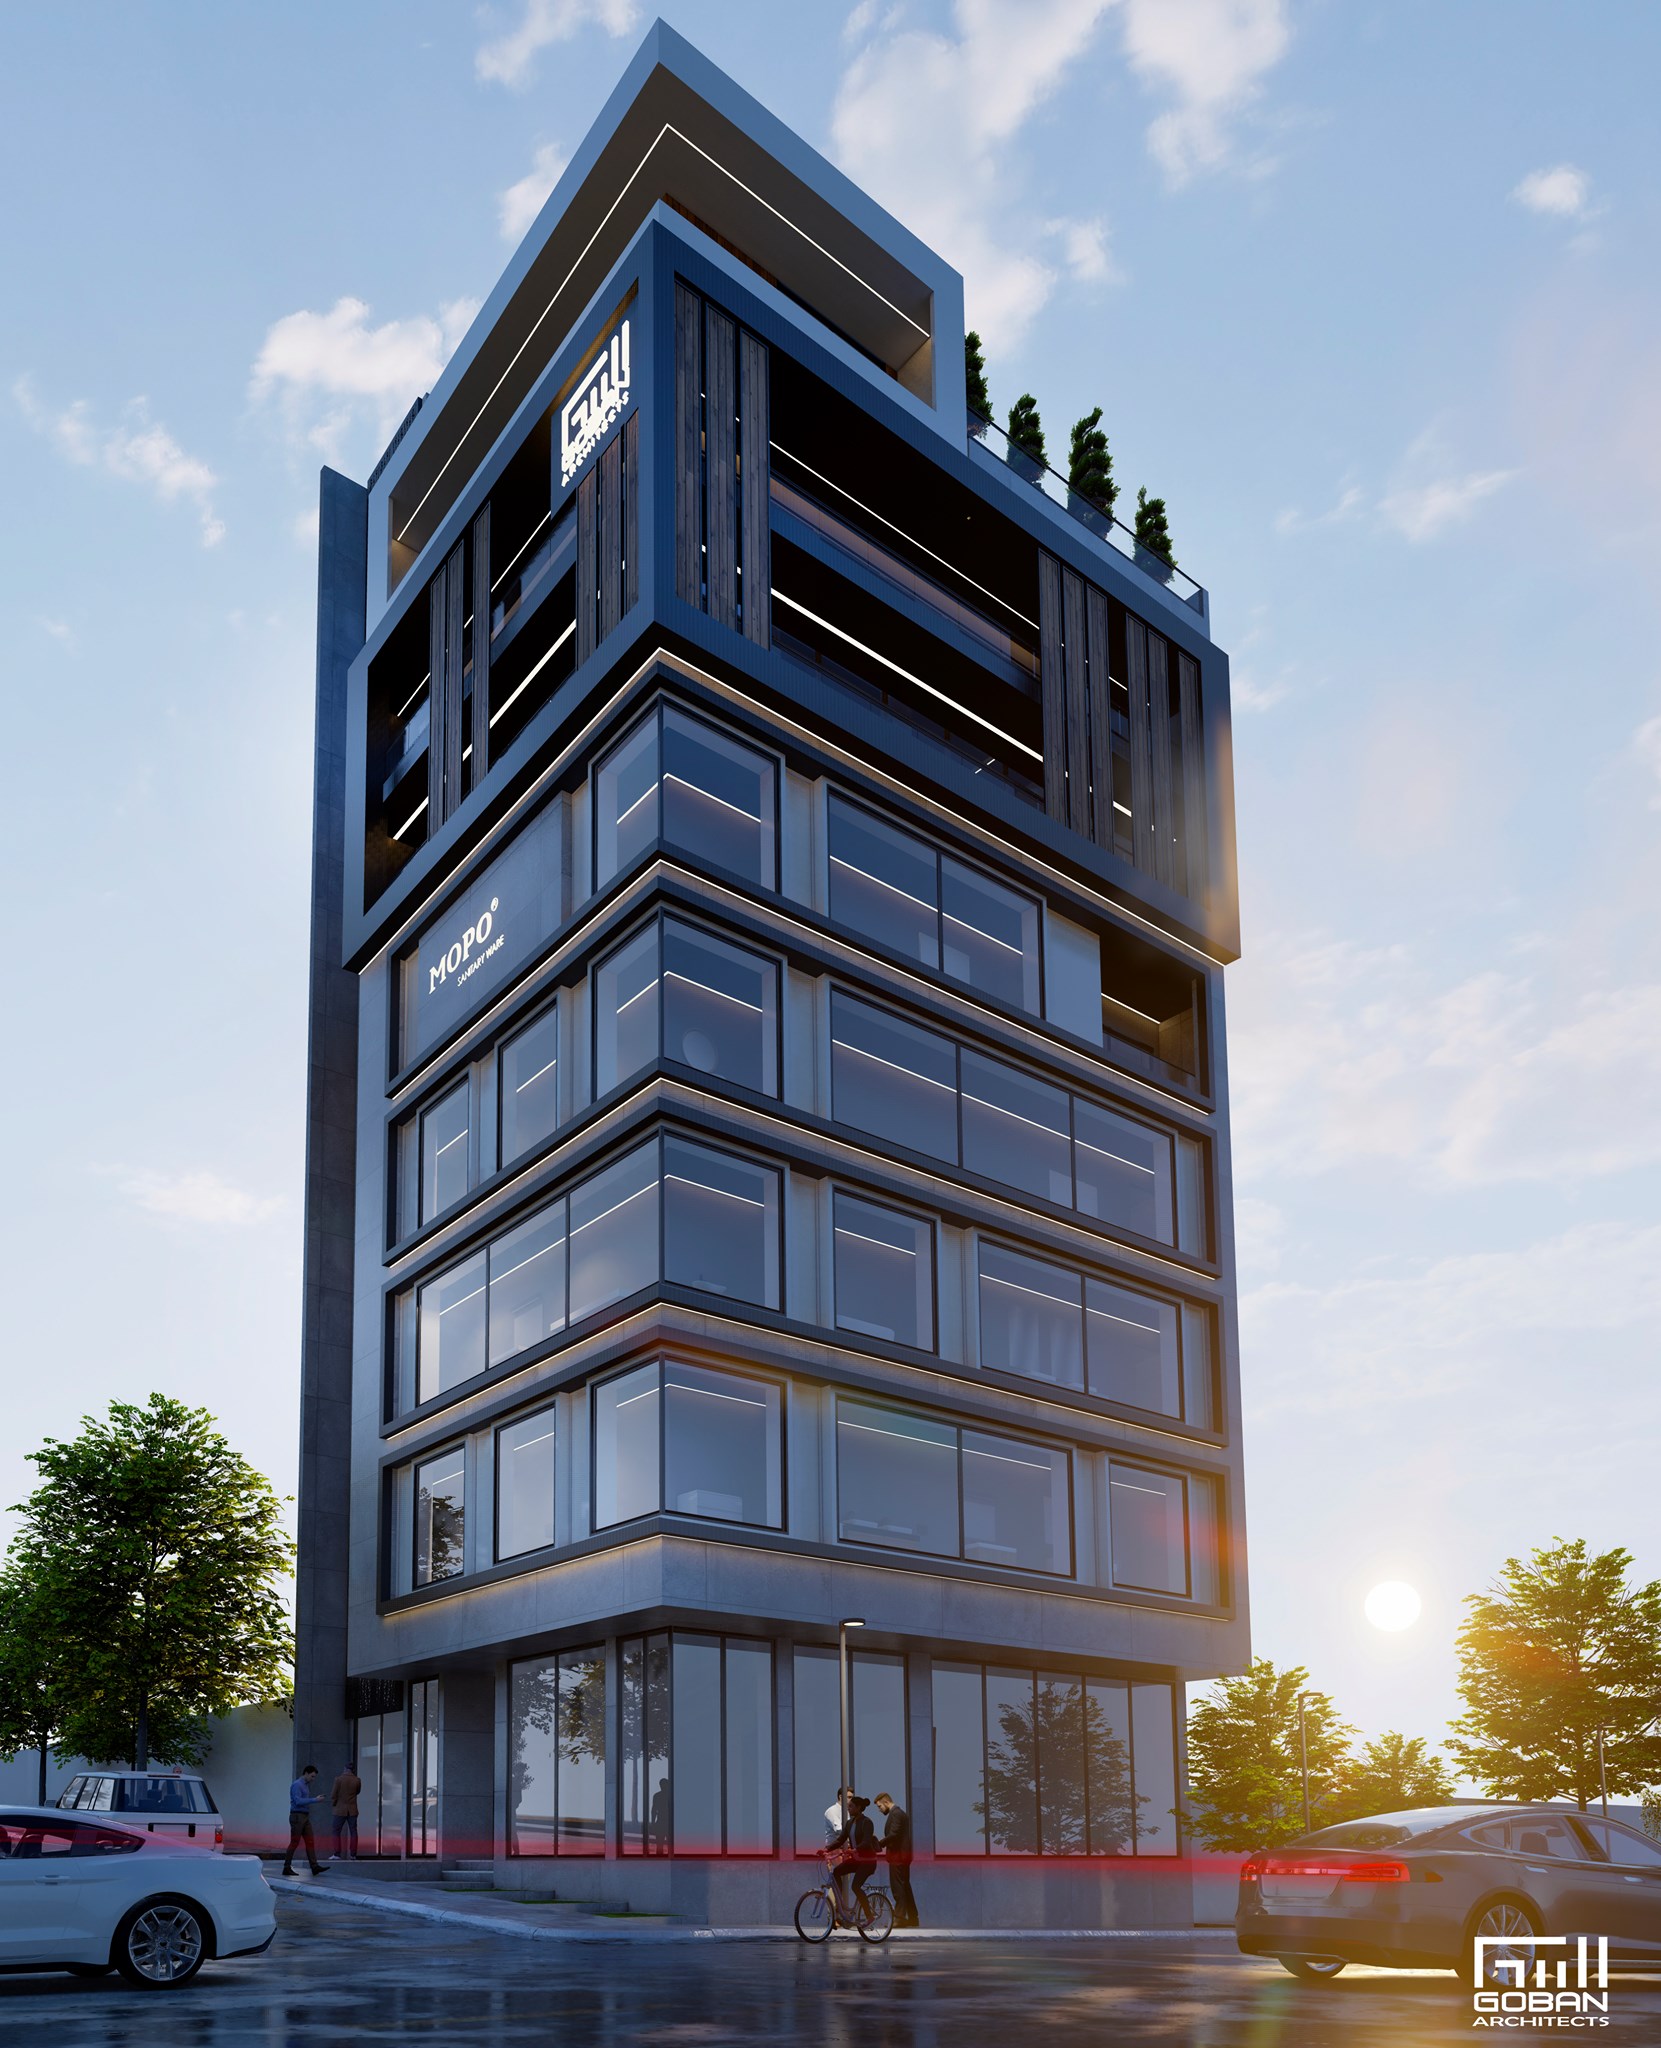
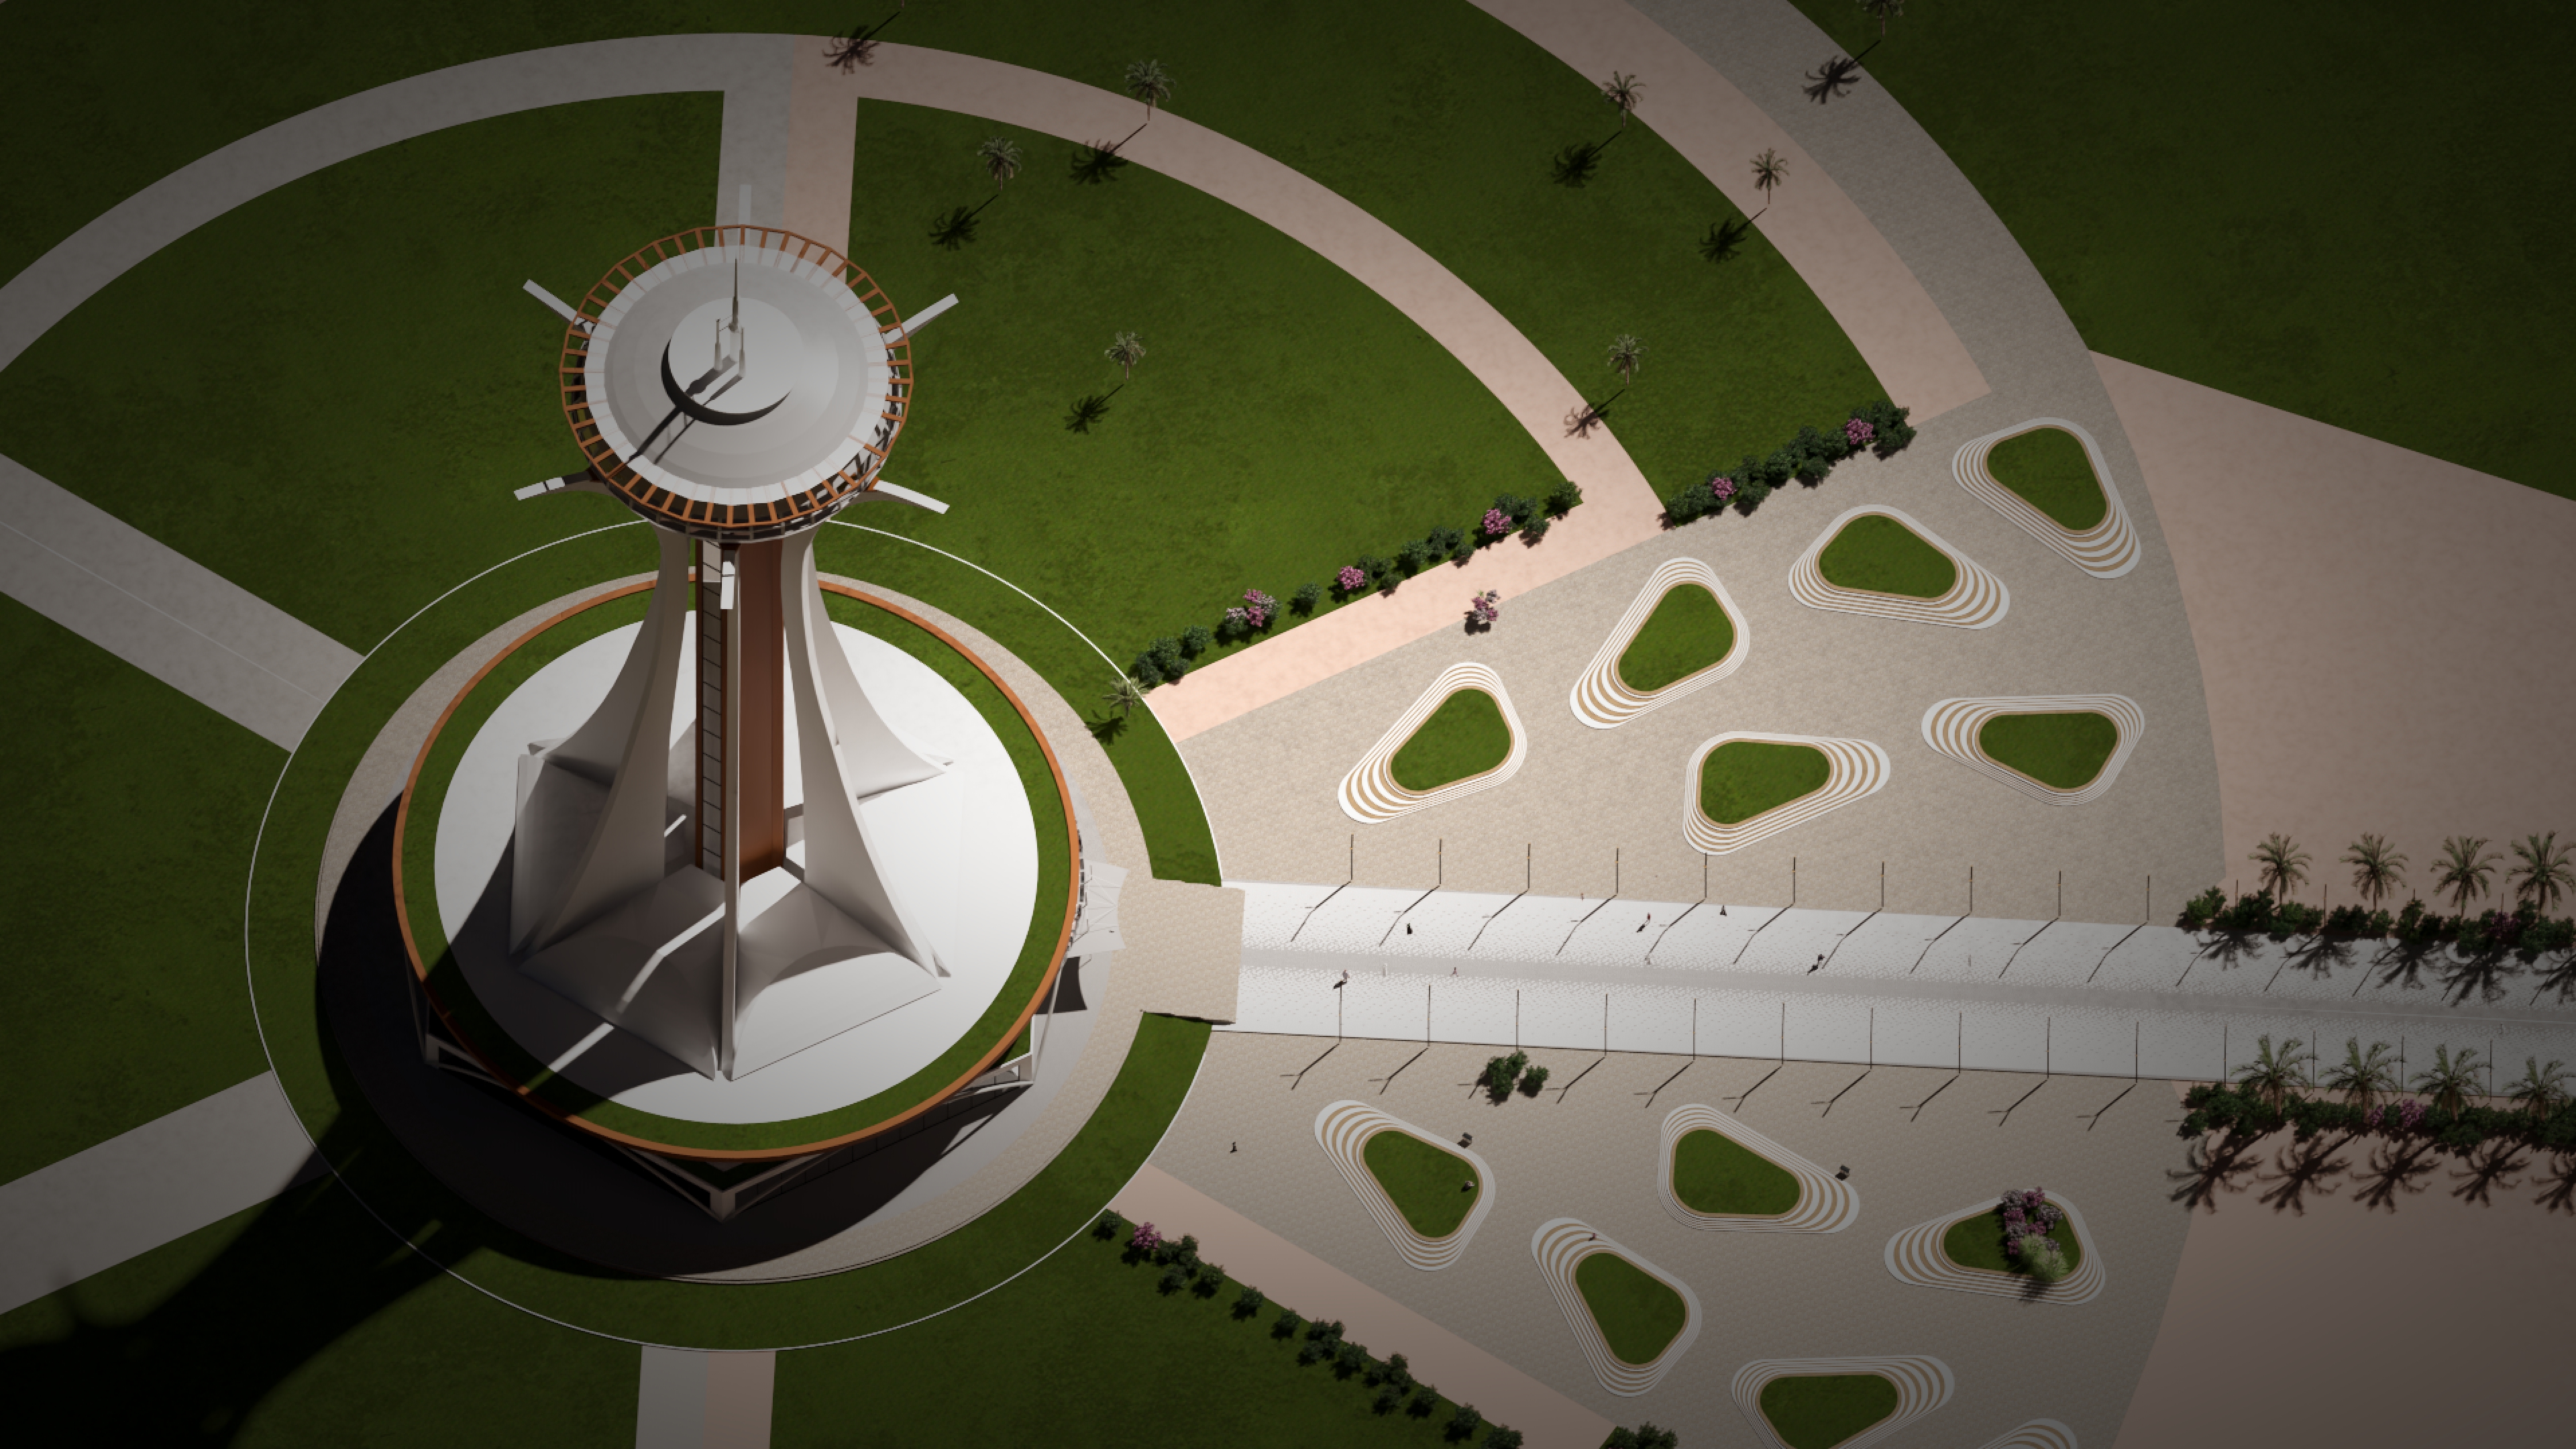
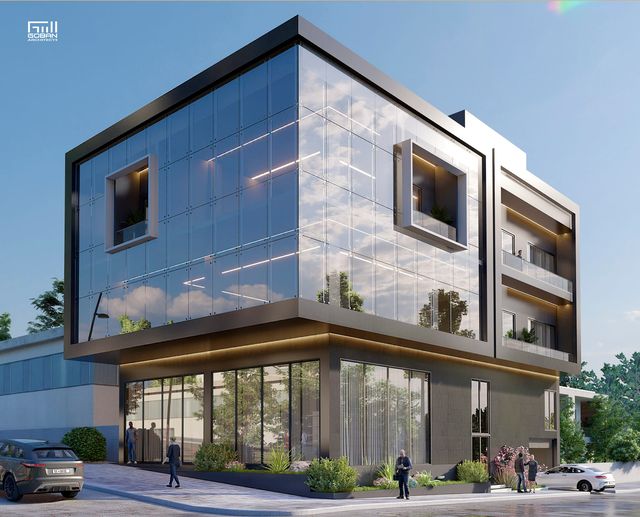
Second part of sha city project consists of more than 10 activity divided to three different zone with modern Architectural design
zone 1: the project  with 2 level consist of mosque , any activity related with islamic Religious beliefs for men & women with The spiritual atmosphere inside & outside spaces
zone 2:consist to commercial center with different activity in different level for example at ground level we designed serval exterior shop for whos gone on street
first floor with gym activity for males & females  with under ground garage all activity have best circulated connection with the project .
 zone 3: consist of hyper market with 2 floor plus under ground garage .
%20(2).jpg)
.jpg)
.jpg)
.jpg)
%20(2).jpg)

.jpg)
.jpg)




.jpg)

.jpg)
.jpg)

.jpg)